Felix Bishop

BEDS5
BATHS3 full
MLS#10230116
STATUSActive
PROPERTY TYPEResidential - Single Family
SUBDIVISIONFARMINGTON SEC F
NEIGHBORHOODGermantown - West
Property Description
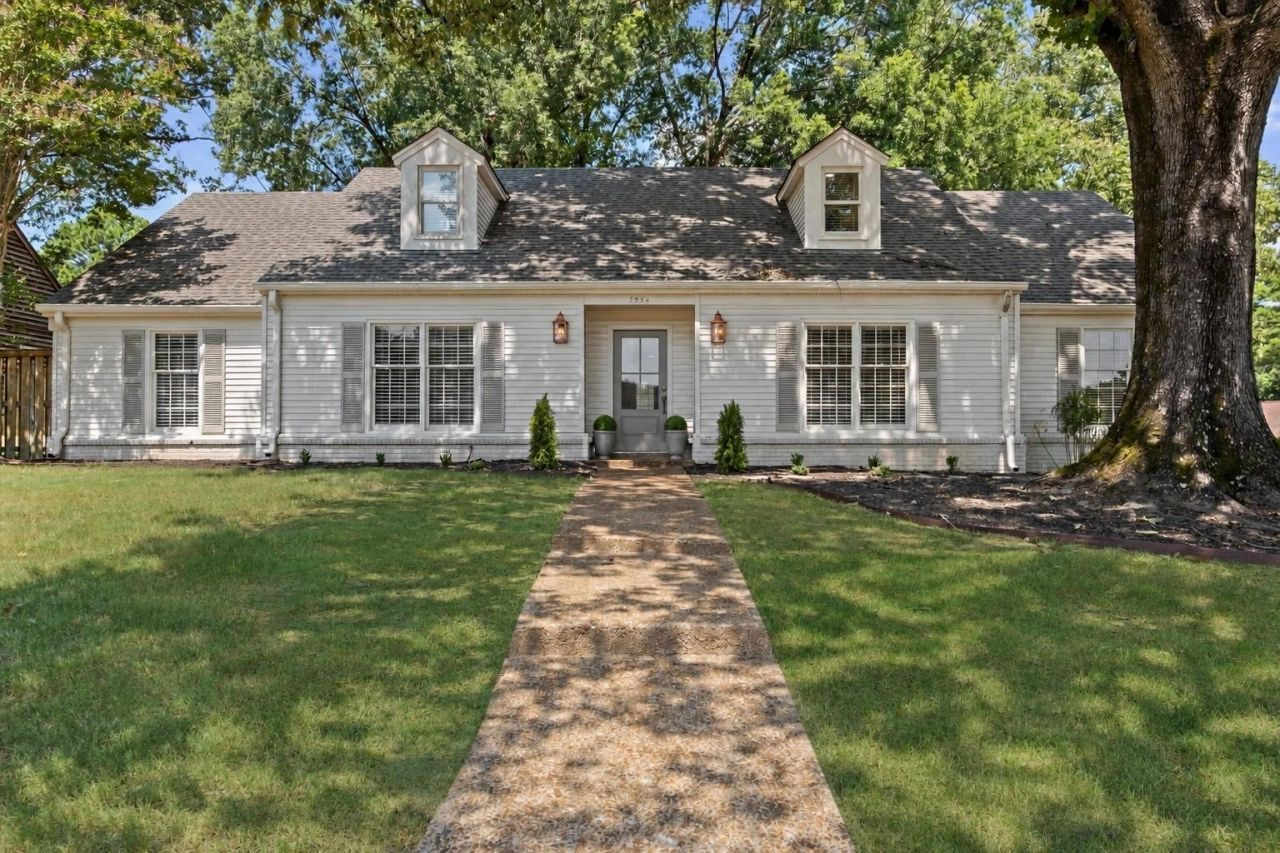
Very Rare Upscale Update with everything already done and in superb move-in condition! Owner's situation changed and his move means you get a Germantown Gem! Low maintenance Brick/Siding exterior! Low maintenance LVP flooring throughout! Primary + 2 BR down and BR and Playroom/5th BR up with Loft area! Smooth ceilings/crown molding! Open Stainless Kitchen w/24 Cabinets (2 of which are Pantry Cabinets), quartzite countertops, Plus Pantry, Microwave and Refrigerator! Huge Laundry Room + Separate Mud Room! Spacious rear yard w/Storage Building + 22' Storage Room in Garage. Additional parking pad! Majestically situated in the heart of where you want to be!
Property Features
Property Type: Residential - Single Family
Cooling: 220 Wiring, Central
Fenced: Yes
Fireplaces: 1
Garage: 2 car attached
Heating: Central
Home Style: Traditional
Lot Size: 0.35 Acres
Roof Type: Composition Shingles
Year Built: 1975
Feature Descriptions
Additional Rooms: Laundry Room, Play Room, Entry Hall, Attic, Storage Room
Bed and Bath: 1 or More BR Down, Primary Down, Renovated Bathroom, Luxury Primary Bath, Double Vanity Bath,2 Full Primary Baths, Full Bath Down
Days on Site: 6
Exterior: Storage Building, Patio, Wood Fence, Storage, Sidewalks
Exterior/ Windows: Brick Veneer, Vinyl Siding, Wood Window(s)
Fireplace: Masonry, Vented Gas Fireplace, In Den/Great Room
Flood Insurance Required: No
Floors/ Ceilings: Wood Laminate Floors, Smooth Ceiling
Interior: All Window Treatments, Walk-In Closet(s), Pull Down Attic Stairs, Security System, Smoke Detector(s)
Interior Equipment: Range/Oven, Self Cleaning Oven, Disposal, Dishwasher, Microwave, Refrigerator, Cable Wired
Living/ Dining Room: Separate Living Room, Separate Dining Room, Separate Den, Updated/Renovated Kitchen, Pantry
Lot: Some Trees, Level, Corner, Landscaped, Wood Fenced
Master Bath: Double Sinks, Separate Shower, Smooth Ceiling, Tile Floor
Master Bedroom: Full Bath, Level 1,Smooth Ceiling, Vinyl/Luxury Vinyl Floor, Walk-In Closet
Parking/ Storage: Driveway/Pad, Storage Room(s), Garage Door Opener(s), Side-Load Garage
Security: yes
Total Rooms: 9
Water/ Sewer: Public Sewer, Public Water
Room Sizes
Primary Bedroom: 16x13
Bedroom 2: 13x12
Bedroom 3: 13x11
Bedroom 4: 15x13
Bedroom 5: 22x14
Dining Area: 13x12
Den/ Great Room: 22x17
Kitchen: 14x12
Breakfast Room: 12x06
Bonus Room: 22x14
Living room: 15x14
Listed By / Shown By
Listed By
Agency Name: Marx-Bensdorf, REALTORS
Agency Phone: 901-682-1868
Shown By
Agent Name: Felix Bishop
Agent Phone: (901) 486-6082
Agency Title: Crye-Leike Real Estate Services

Source: MAAR MLS
Estimate Your Payment
Estimated Payment
$ 1,560.68 per month $1,379.85 Principal & Interest $0.00 Property Tax (data not provided by mls) $180.83 Homeowner's InsuranceChange Payment Information
Privacy Policy / DMCA Notice / ADA Accessibility


This site is hosted, designed and copyright
© 1994 - 2026 by
Delta Media Group, Inc. -- Patent Pending --
7954 Neshoba Rd | MLS# 10230116
This single family home located at 7954 Neshoba Rd, Germantown, TN 38138 is currently listed for sale with an asking price of $620,000. This property was built in 1975 and has 5 bedrooms and 3 full baths. Neshoba Rd is located in the FARMINGTON SEC F subdivision. Search FARMINGTON SEC F real estate on felix.crye-leike.com today.